

New Construction
Address
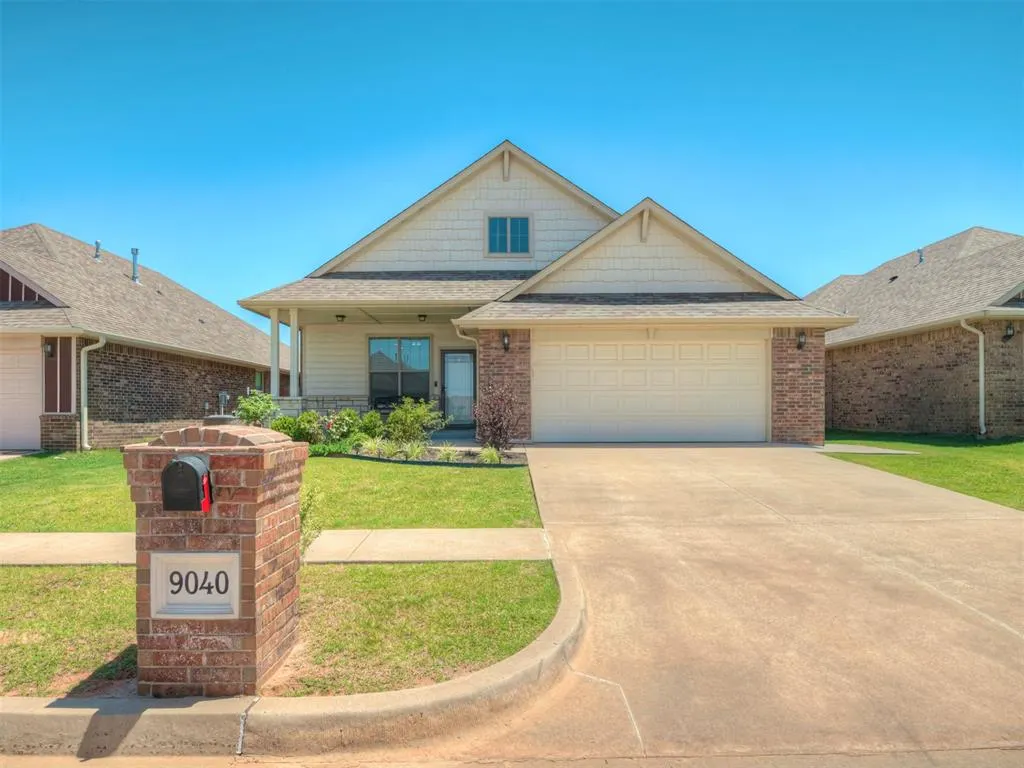
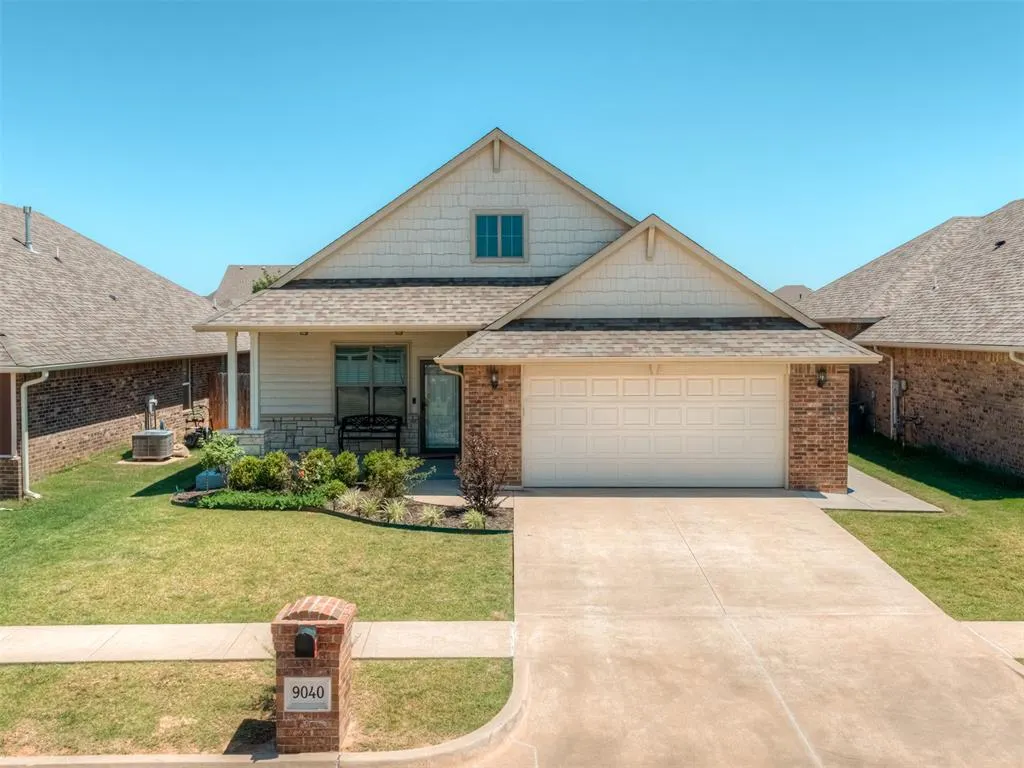
9040 Nw 142nd Street, Yukon, OK
Price
$ 294,900
Property Attributes
- MLS#1235809
- TypeSingle Family
- Listing Status Active
- CountyCANADIAN
- CityYukon
- NeighborhoodSavannah Estates Sec 3
- Zip73099
- StyleTraditional
- Year Built2020
- Price$ 294,900
- Bedrooms4
- Full Bathrooms2
- Half Bathrooms0
- Sqr Footage1833
- Lot Size0.1366 Acres
Data Source:
Oklahoma City Metro MLS (OKCAR)
Property Description
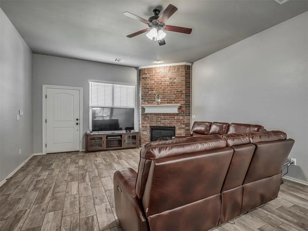
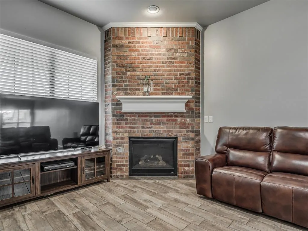
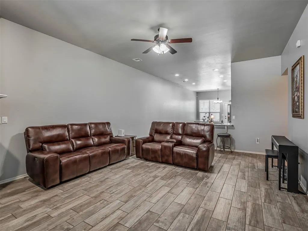
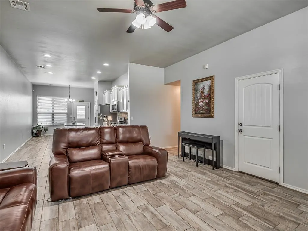
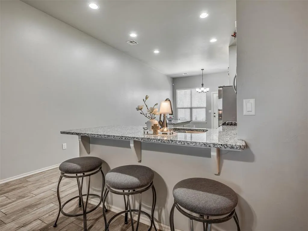
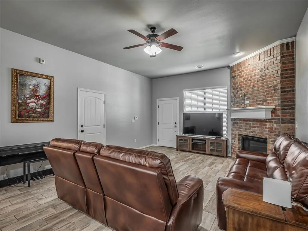
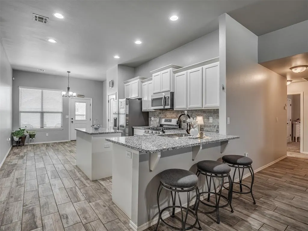
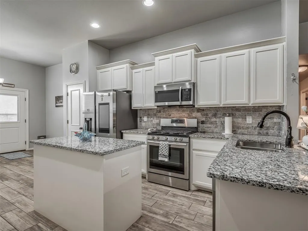
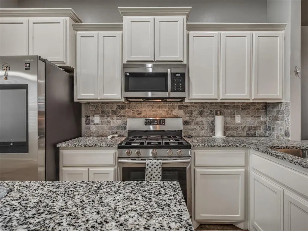
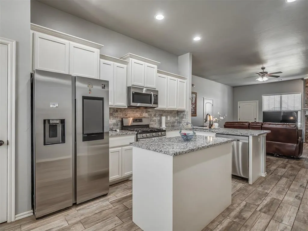
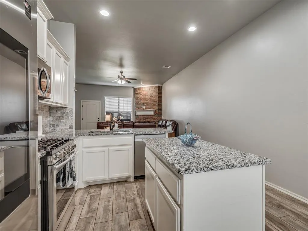
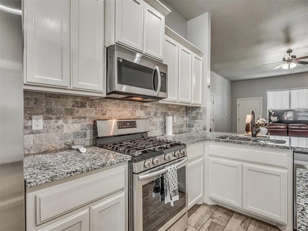
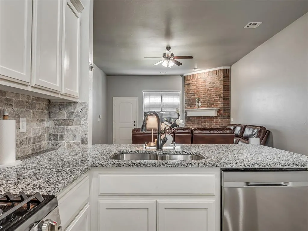
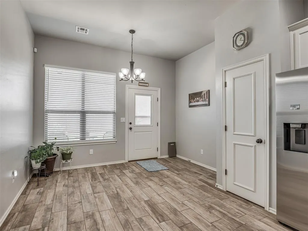
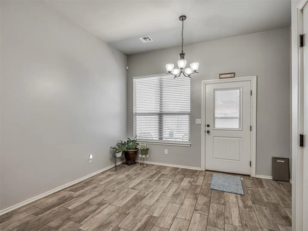
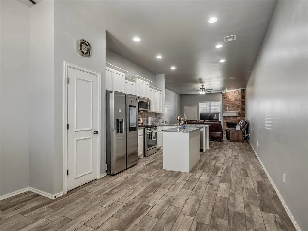
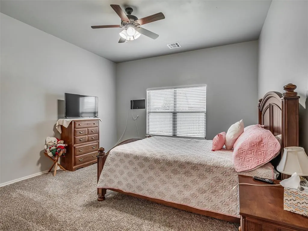
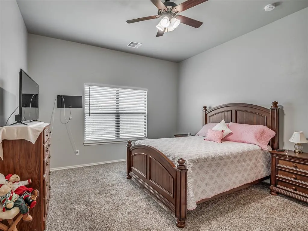
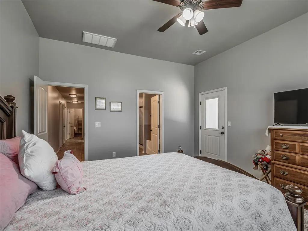
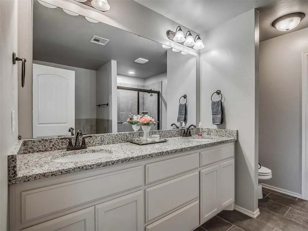
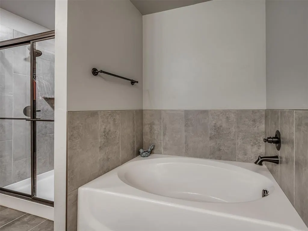
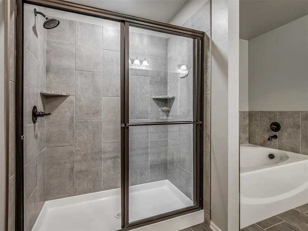
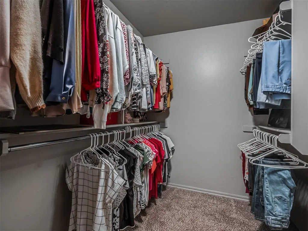
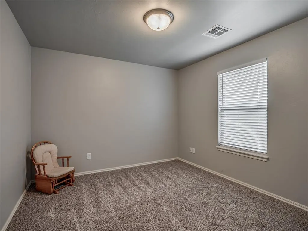
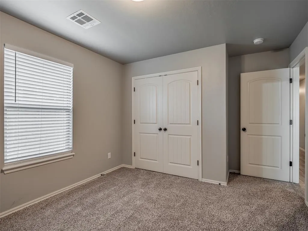
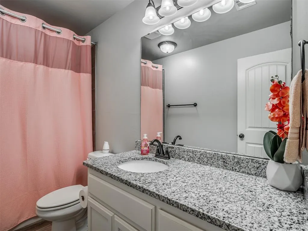
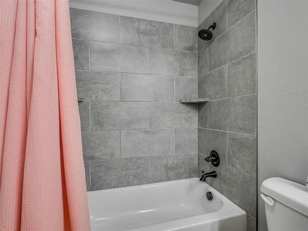
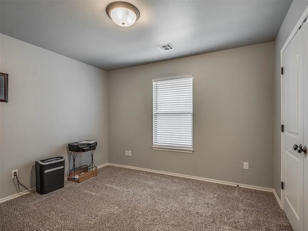
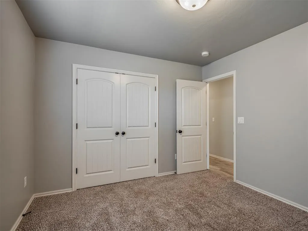
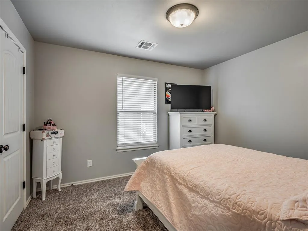
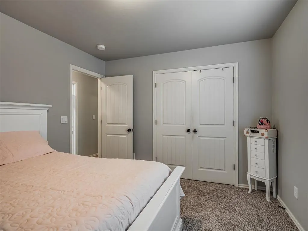
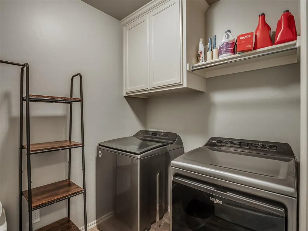
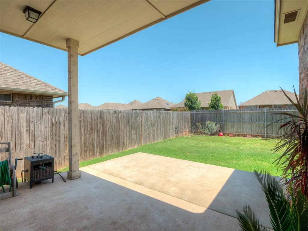
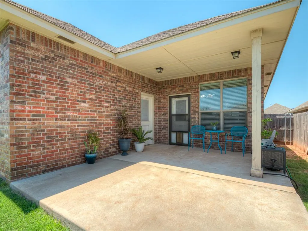
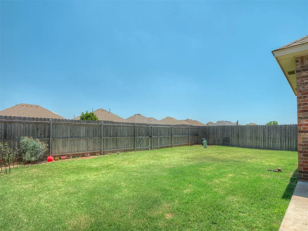
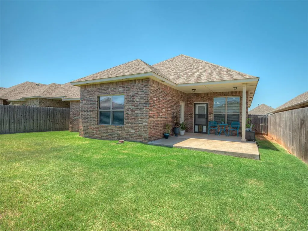
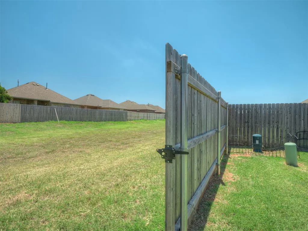
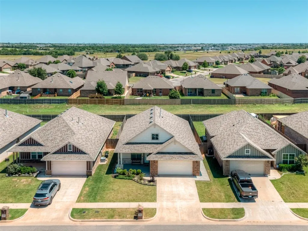
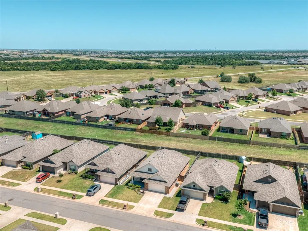
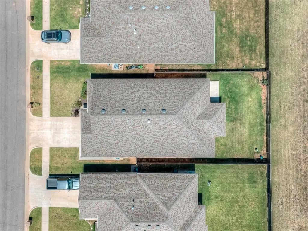
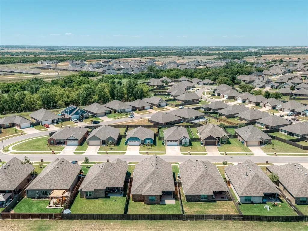
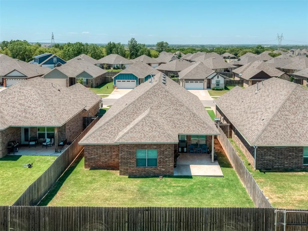
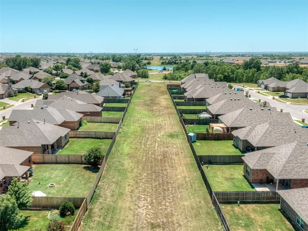
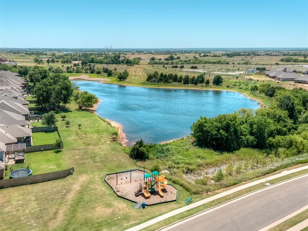
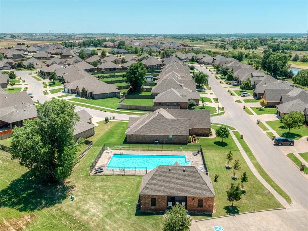
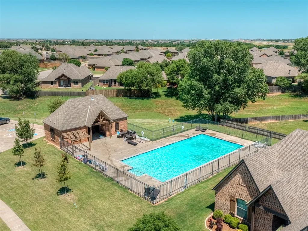
Better than new and move-in ready, this beautifully maintained true 4-bedroom home offers the upgrades buyers want without the added cost of new construction. Refrigerator, washer, dryer, blinds, fence, and ceiling fans are all included, making it easy to move right in. Inside, you’ll find an open-concept floor plan with wood-look tile flooring, abundant natural light, and a stunning brick fireplace with a metal gas insert. The kitchen features granite countertops, a gas range, ample cabinet space, an island, and modern finishes throughout. The spacious primary suite offers private backyard access and includes dual vanities, a walk-in shower, a separate soaking tub, and a large walk-in closet. Backing directly to a greenbelt with backyard access, this home provides added privacy and a peaceful setting. Residents enjoy community amenities including a pool, clubhouse, playground, and pond. Conveniently located near shopping, dining, hospitals, highways, and turnpikes, this home combines style, comfort, and location. Why pay new construction prices when the upgrades are already done for you- a must see!
| Elementary School | Middle School | High School |
|---|---|---|
| Stone Ridge ES | Piedmont MS | Piedmont HS |
| Price History | |
|---|---|
| 6/23/2026 | Listed $315,000 |
| 7/13/2026 | 5$299,900 |
| 8/13/2026 | 2$294,900 |
General Features
| Heating | Natural Gas |
|---|---|
| Cooling | Electric |
| Utilities | Public |
| Possession | Funding |
| Roof | Composition |
| Appliances | Dishwasher,Disposal,Microwave |
| HOA Fee | 350 |
| Garage Spaces | 2 |
| Association Fee Includes | Greenbelt,Common Area Maintenance,Pool |
| Architectural Style | Traditional |
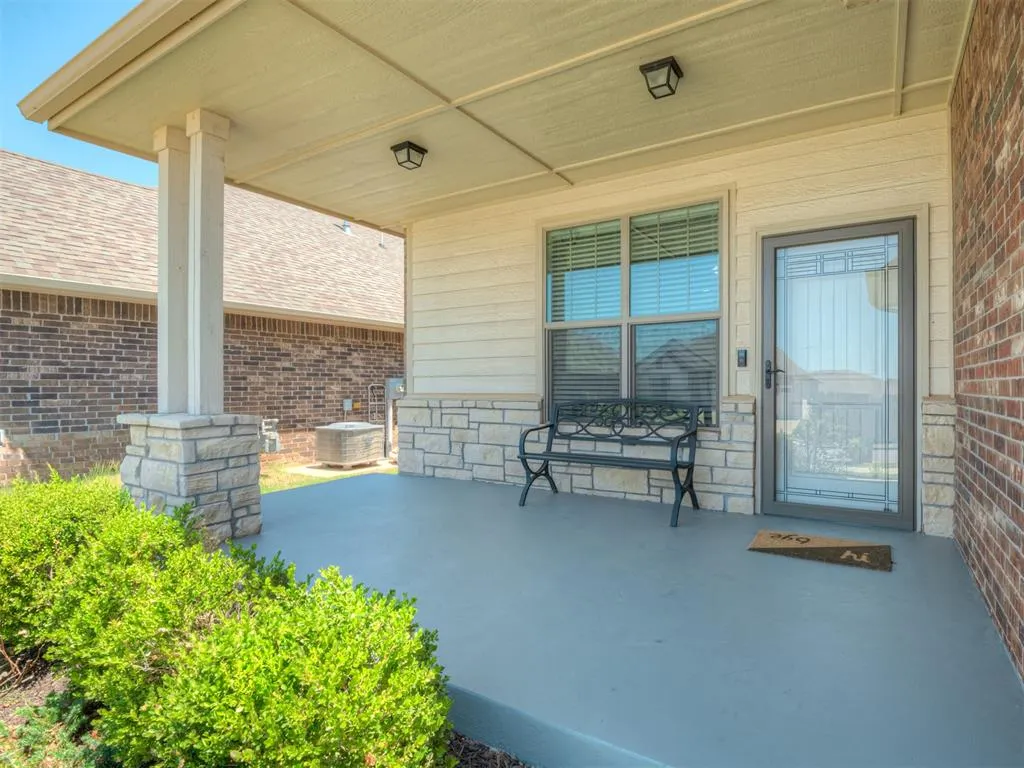
| Construction Materials | Brick & Frame |
| Year Built | 2020 |
| Property Subtype | Single Family Residence |
| County | Canadian |
| Property Type | Residential |
| Full Baths | 2 |
| Status | Active |
| Directions | N County Line Rd and W Memorial Rd. Go N on County Line and follow to the addition. |
| High School | Piedmont HS |
| City | Yukon |
| Disclosures | Yes |
| High School District | Piedmont |
| Lot Size Square Feet | 5950 |
| Elementary School | Stone Ridge ES |
| Home Warranty Y/N | No |
| Middle/Junior High School | Piedmont MS |
| Builder Name | Blue Ribbon Construction |
| Standard Status | Active |
| Tax Lot | 10 |
Interior Features
| Interior Amenities | Paint Woodwork |
|---|---|
| Flooring | Carpet,Tile |
| Total Fireplaces | 1 |
| Fireplace Features | Insert |
| Total Bedrooms | 4 |
| LivingAreaSource | Plans |
| Total Baths | 2 |
Exterior Features
| Fencing | Wood |
|---|---|
| Lot Features | Greenbelt,Interior Lot |
| Foundation Details | Slab |
| Lot Size Acres | 0.1366 |
Amenities
- Foreclosure
- Views
- Short Sale
- New Construction
- Adult 55+
- Lease To Own
- No HOA Fees
- Furnished
- Primary On Main
- Air Conditioning
- Seller Finance
- Green
- Fixer Upper
- Horse
- Golf
- Fireplace
- Deck
- Garage
- Basement
- Pool
Property vs Single Family Average in 73099
Price
Year Built
Visits
 Copyright© 2026 MLSOK, Inc. listing content is believed to be accurate but is not guaranteed. Subject to verification by all parties. The listing information being provided is for consumers personal, non?commercial use and may not be used for any purpose other than to identify prospective properties consumers may be interested in purchasing. This listing data is copyrighted and may not be transmitted, retransmitted, copied, framed, repurposed, or altered in any way for any other site, individual
