














Address
9053 Nw 143rd Street, Yukon, OK
Price
$ 289,000
Property Attributes
- MLS#1220144
- TypeSingle Family
- Listing Status Active
- CountyCANADIAN
- CityYukon
- NeighborhoodSavannah Estates Sec 3
- Zip73099
- StyleTraditional
- Year Built2018
- Price$ 289,000
- Bedrooms3
- Full Bathrooms3
- Half Bathrooms0
- Sqr Footage1854
- Lot Size0.2648 Acres
Data Source:
Oklahoma City Metro MLS (OKCAR)
Property Description
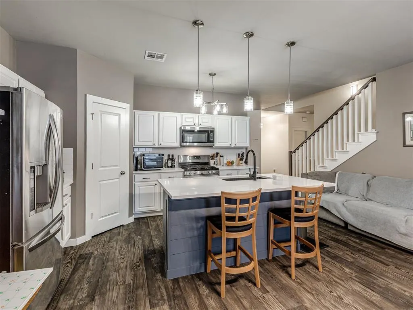
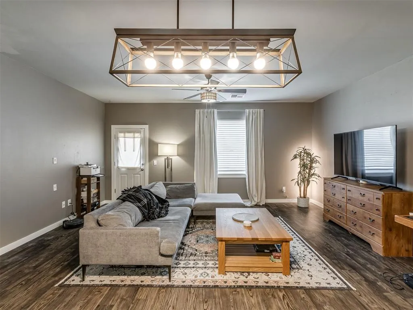
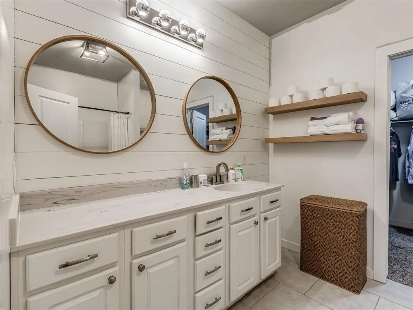
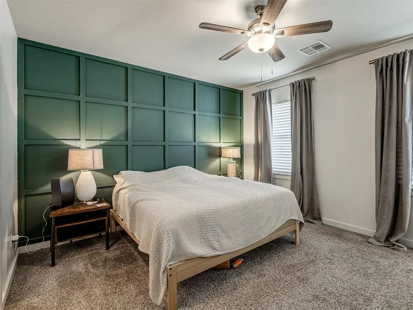
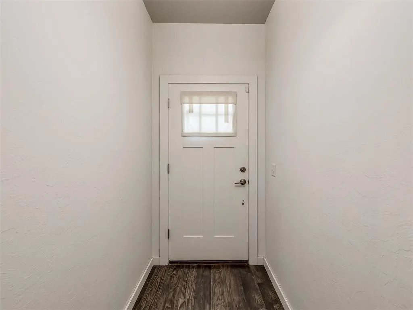
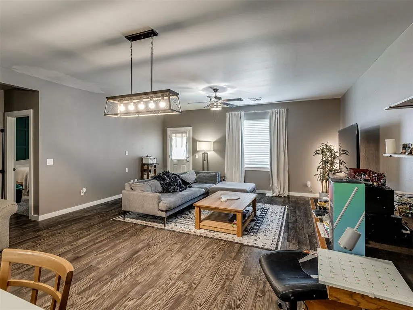
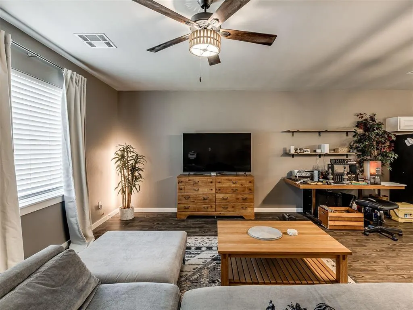
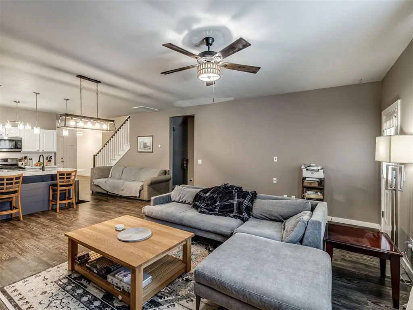
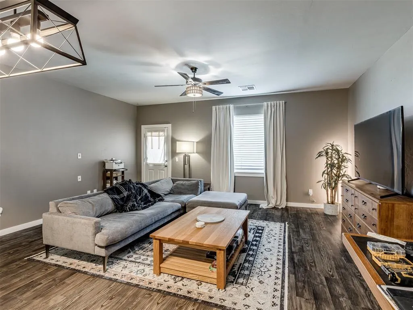
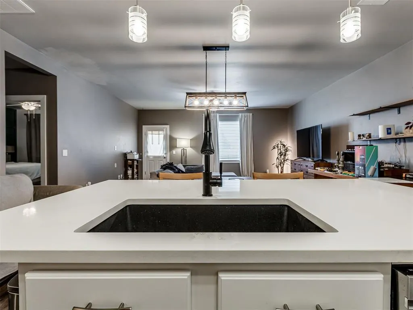
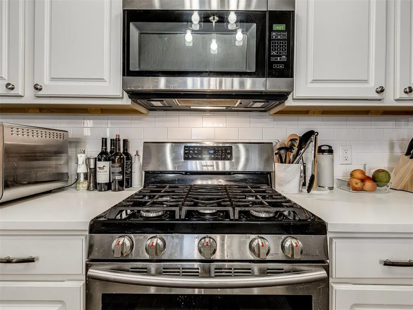
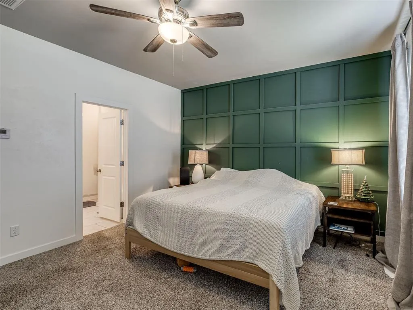
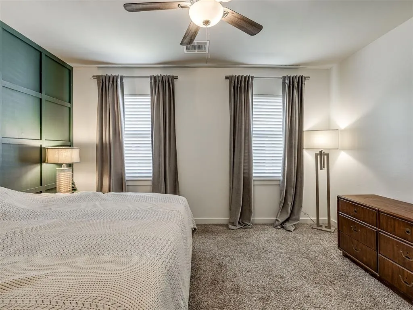
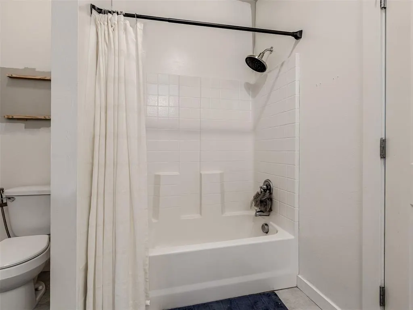
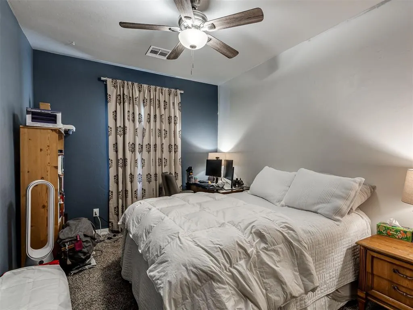
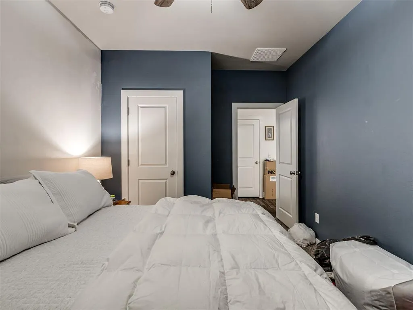
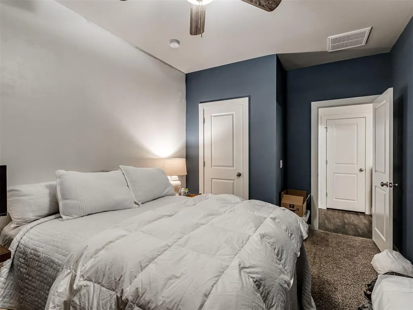
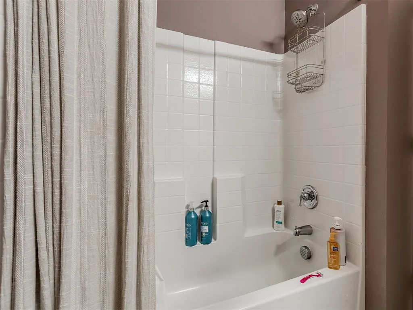
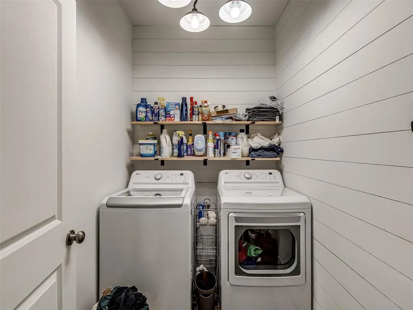
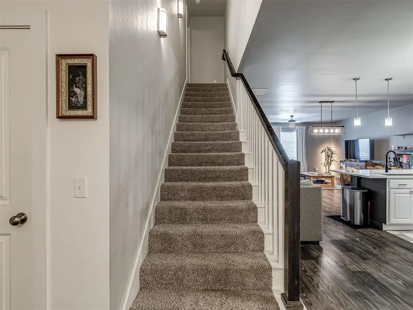
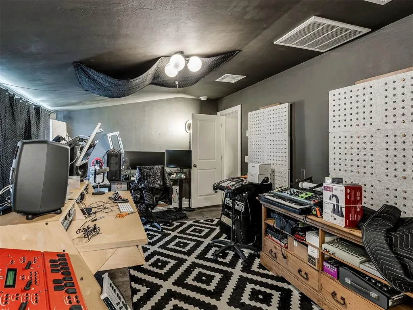
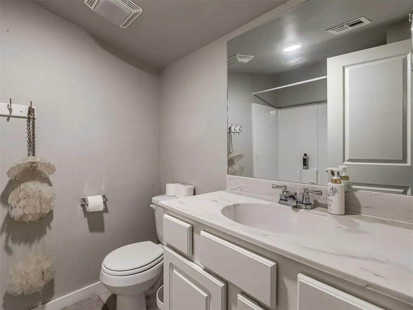
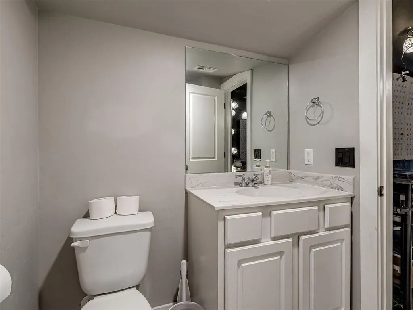
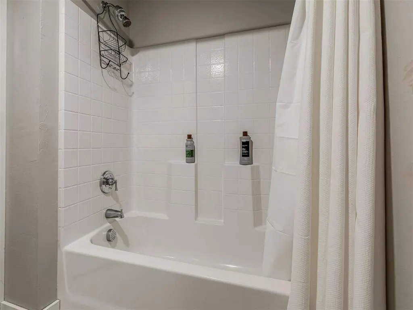
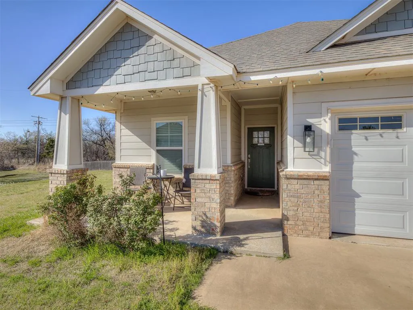
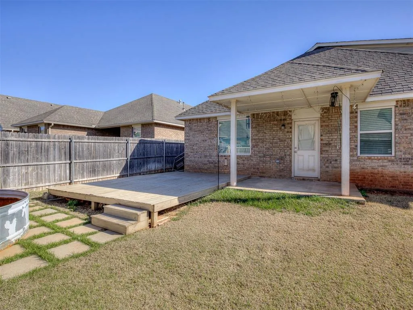
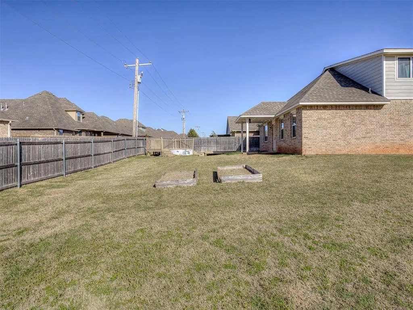
3 bed, 3 bath home in Savannah Estates with a layout that has just the right amount of space in all the right places! The main living area flows right into the kitchen and dining, creating a space that feels open and comfortable. The kitchen features a gas stove, a large island with bar seating, and a walk-in pantry that gives you plenty of storage. The primary suite has a clean/modern aesthetic with a trendy green accent wall that adds a pop of character. The en suite bathroom includes double vanities and a spacious walk-in closet. The secondary bedroom upstairs also has a full bathroom—perfect for guests or a home office. You’ll also appreciate the dedicated laundry room with extra storage. Bonus! Refrigerator, washer, and dryer stay with the property. Out back, you’ve got a covered patio and an extended deck, giving you plenty of space to relax or entertain. The yard is also equipped with an underground sprinkler system to help keep everything looking its best. Located within Piedmont schools and close to shopping and dining with super quick access to the Kilpatrick Turnpike, making it easy to get anywhere in the city fast. Schedule your showing today!
| Elementary School | Middle School | High School |
|---|---|---|
| Stone Ridge ES | Piedmont MS | Piedmont HS |
| Price History | |
|---|---|
| 3/20/2026 | Listed $289,000 |
General Features
| Heating | Natural Gas |
|---|---|
| Cooling | Electric |
| Utilities | Electricity Available,Natural Gas Available,Public |
| Possession | Funding |
| Roof | Composition |
| Appliances | Dishwasher,Disposal,Microwave,Water Heater |
| HOA Fee | 350 |
| Garage Spaces | 2 |
| Association Fee Includes | Common Area Maintenance |
| Architectural Style | Traditional |
| Construction Materials | Brick & Frame |
| Year Built | 2018 |
| Property Subtype | Single Family Residence |
| County | Canadian |
| Property Type | Residential |
| Full Baths | 3 |
| Status | Active |
| Directions | The home is located off of N County Line Rd between Memorial Rd & NW 150th st. It is just north of the John Kilpatrick Turnpike. |
| High School | Piedmont HS |
| City | Yukon |
| Disclosures | Yes |
| High School District | Piedmont |
| Lot Size Square Feet | 11535 |
| Elementary School | Stone Ridge ES |
| Middle/Junior High School | Piedmont MS |
| Standard Status | Active |
| Tax Lot | 14 |
Interior Features
| Interior Amenities | Paint Woodwork |
|---|---|
| Flooring | Carpet,Laminate,Tile,Vinyl |
| Fireplace Features | None |
| Total Bedrooms | 3 |
| LivingAreaSource | Appraisal |
| Total Baths | 3 |
Exterior Features
| Lot Features | Greenbelt,Interior Lot |
|---|---|
| Foundation Details | Slab |
| Lot Size Acres | 0.2648 |
Amenities
- Foreclosure
- Views
- Short Sale
- New Construction
- Adult 55+
- Lease To Own
- No HOA Fees
- Furnished
- Primary On Main
- Air Conditioning
- Seller Finance
- Green
- Fixer Upper
- Horse
- Golf
- Fireplace
- Deck
- Garage
- Basement
- Pool
Property vs Single Family Average in 73099
Price
Year Built
Visits
 Copyright© 2026 MLSOK, Inc. listing content is believed to be accurate but is not guaranteed. Subject to verification by all parties. The listing information being provided is for consumers personal, non?commercial use and may not be used for any purpose other than to identify prospective properties consumers may be interested in purchasing. This listing data is copyrighted and may not be transmitted, retransmitted, copied, framed, repurposed, or altered in any way for any other site, individual
