

Open House Sun, Sep 20th 02:00 PM - 04:00 PM

Address
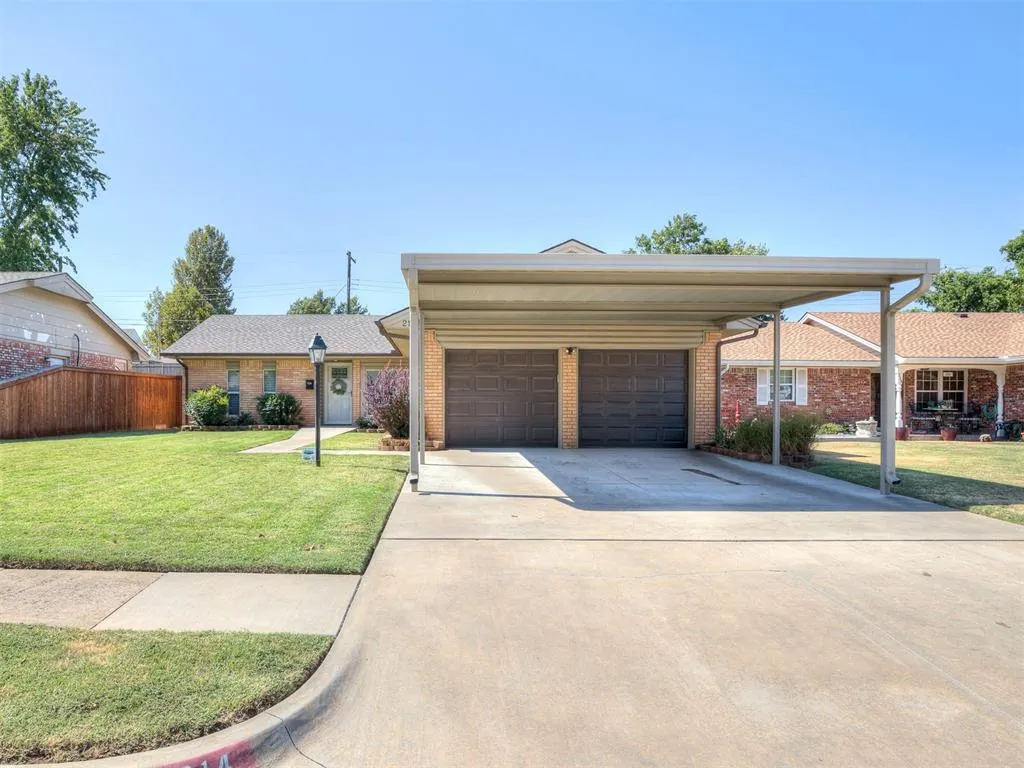
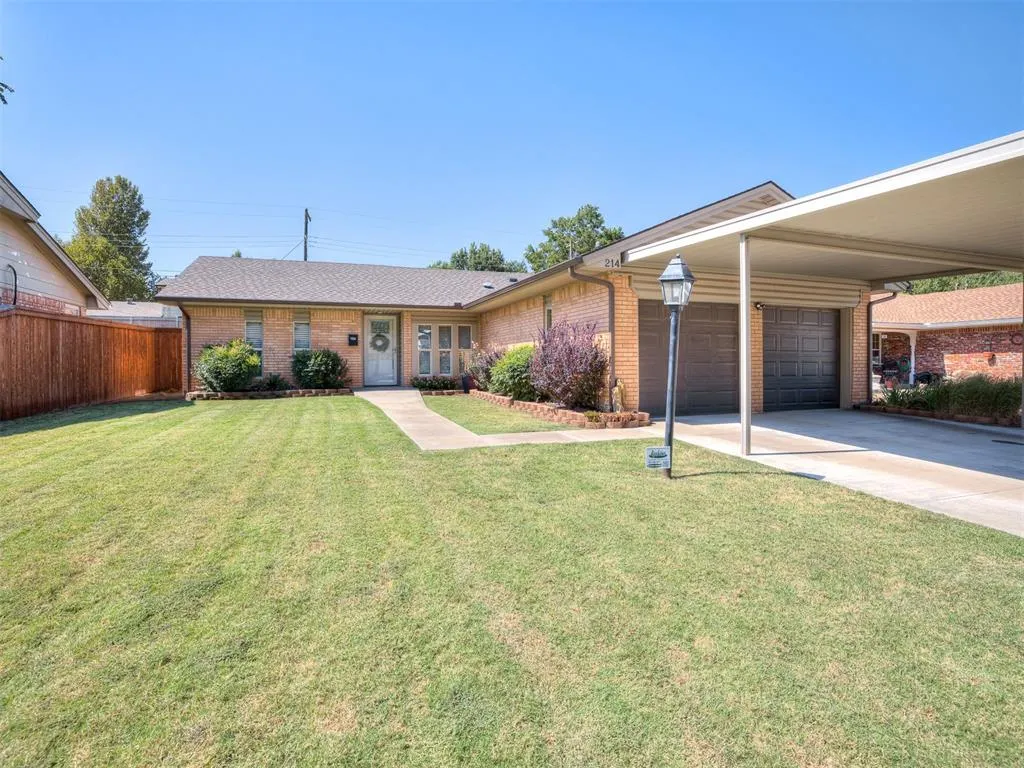
214 Tanglewood Drive, Yukon, OK
Price
$ 238,000
Property Attributes
- MLS#1248751
- TypeSingle Family
- Listing Status Active
- CountyCANADIAN
- CityYukon
- NeighborhoodRanchwood Hills Sec3
- Zip73099
- StyleTraditional
- Year Built1966
- Price$ 238,000
- Bedrooms3
- Full Bathrooms2
- Half Bathrooms0
- Sqr Footage1447
- Lot Size0.1598 Acres
Data Source:
Oklahoma City Metro MLS (OKCAR)
Property Description
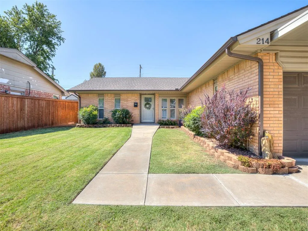
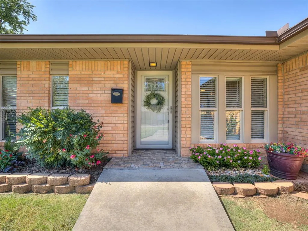
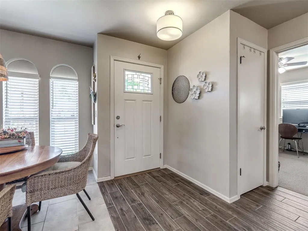
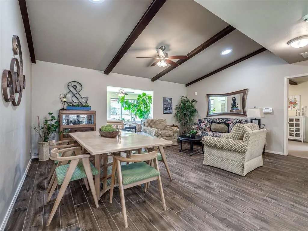
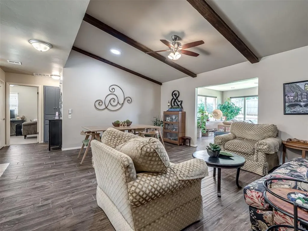
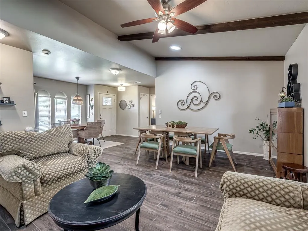
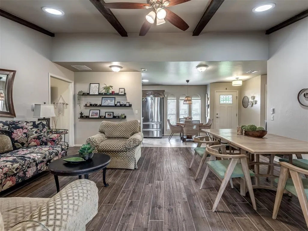
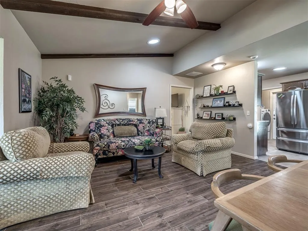
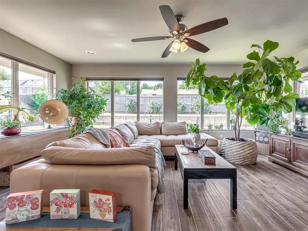
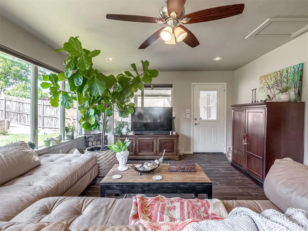
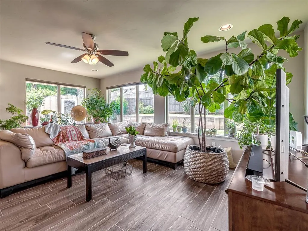
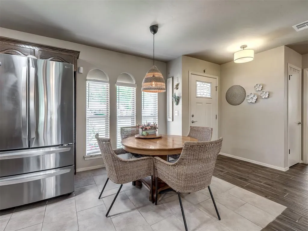
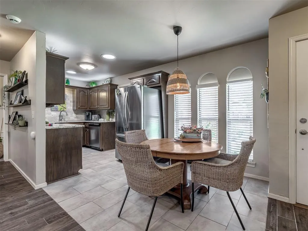
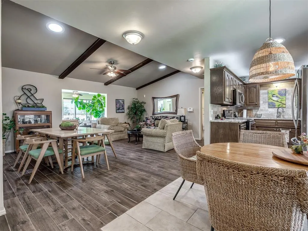
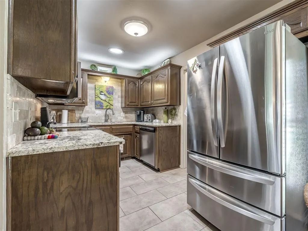
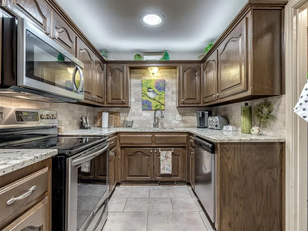
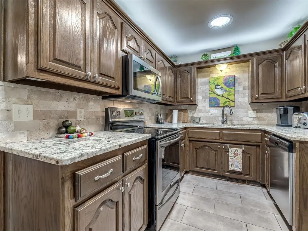
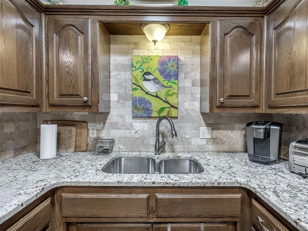
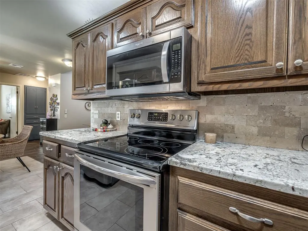
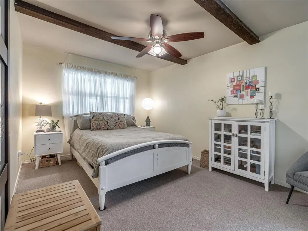
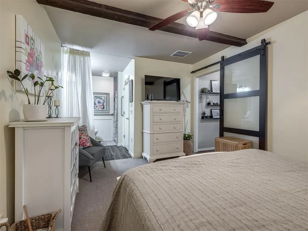
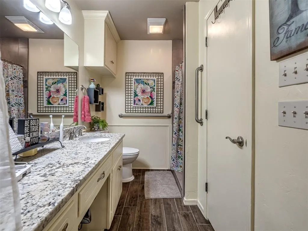
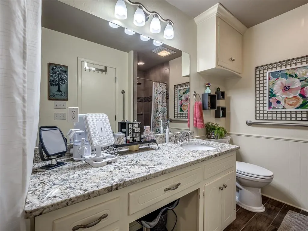
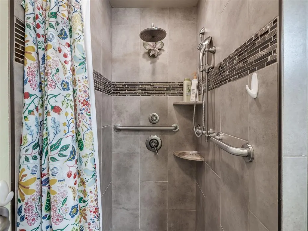
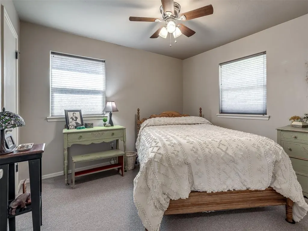
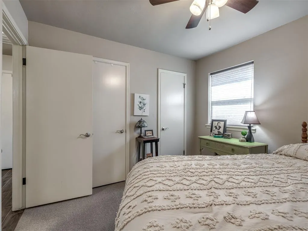
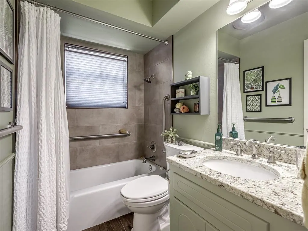
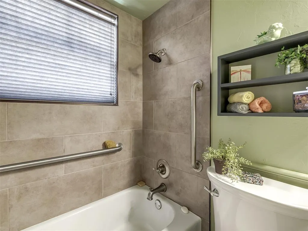
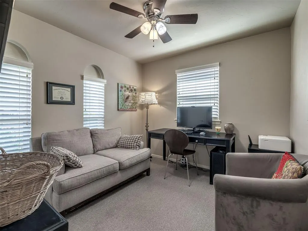
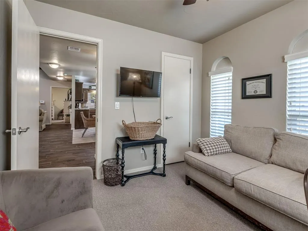
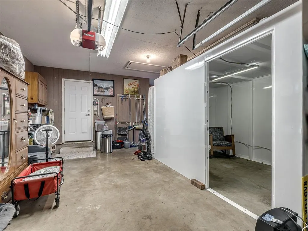
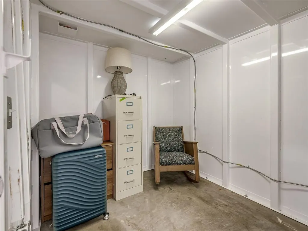
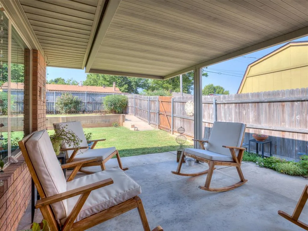
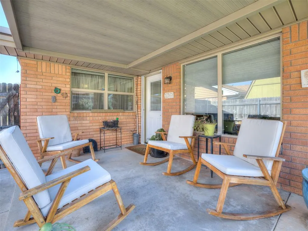
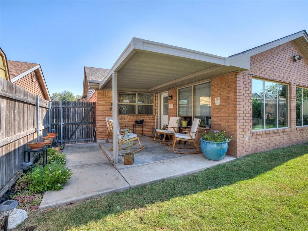
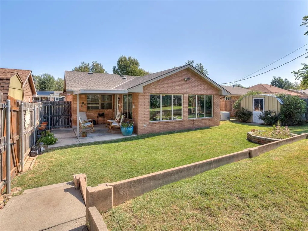
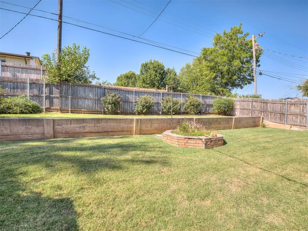
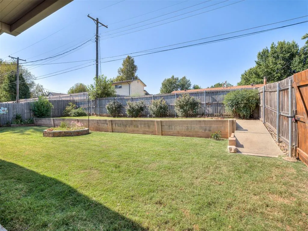
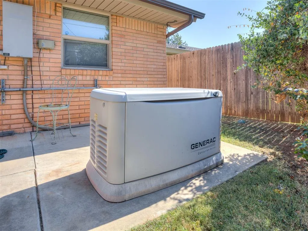
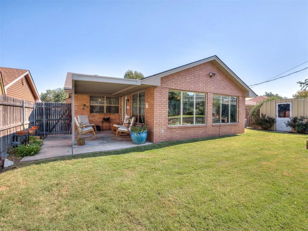
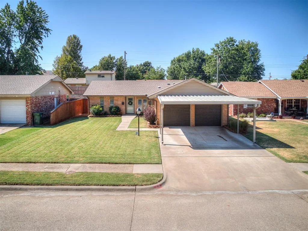
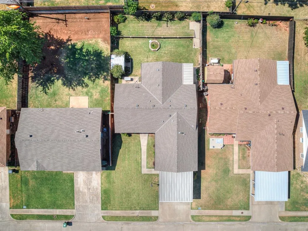
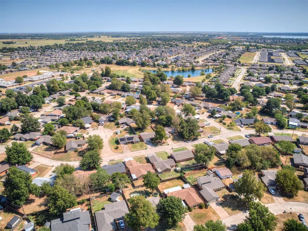
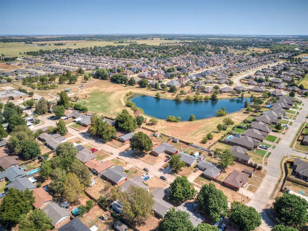
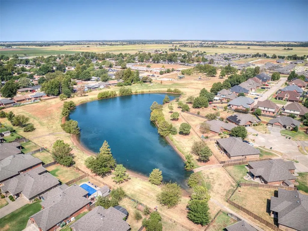
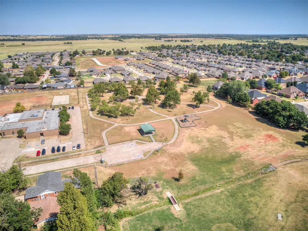
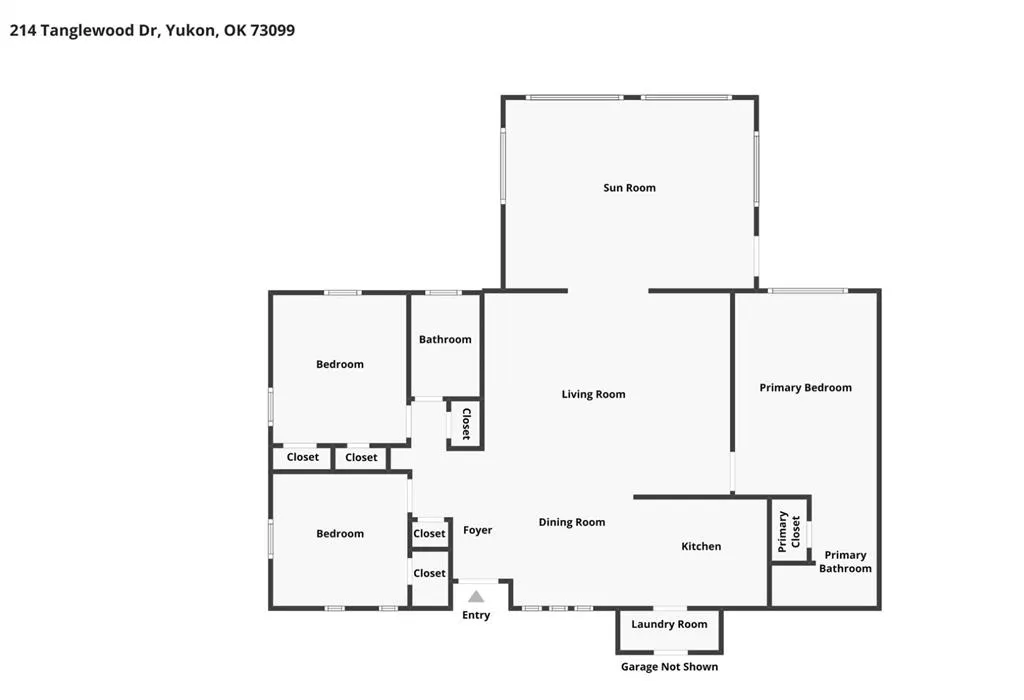
Welcome to this beautifully maintained brick home offering thoughtful updates, practical amenities & exceptional curb appeal. This charming 3 bed, 2 bath home features an inviting living room with vaulted ceilings & wood beam accents, creating a warm and welcoming atmosphere. Ceiling fans throughout offering comfort & functionality. The primary bedroom also features attractive wood accents, adding character to the space. A professionally built 9’ x 13’ Florida room showcases wall-to-wall windows that fill the area with natural light and provide convenient access to the covered back patio. The home is equipped with gutters and gutter guards, double-pane windows, front and back storm doors, an alarm system and a whole-home Generac generator (2021) for added peace of mind during power outages. The garage includes an 8’ x 10’ above-ground storm shelter with electric while still offering room for parking & additional storage. A two-car carport provides covered protection for additional vehicles. Accessibility features include grab bars in the walk-in shower, wider openings into the primary bathroom, no-step access at the front entry, grab bars in the guest bathroom & a concrete ramp in the tiered backyard. Interior highlights include ceramic wood-look tile flooring in the living rooms, dining areas, kitchen & halls; an inside utility room; granite countertops in the kitchen, both bathrooms & most windowsills; newer stainless-steel appliances & kitchen sink plus coordinating hardware. The roof was replaced in 2023 and the backyard includes a storage shed. The exterior is finished in brick plus some siding for easy maintenance. This home combines comfort, convenience, safety & style. Enjoy the short distance to the neighborhood park. Welch Park offers a stocked fishing pond, Pavillon, walking trails, 9 hole disc course that winds through the park grounds, a playground & picnic areas with tables & grills. A wonderful Home that is a must see!
| Elementary School | Middle School | High School |
|---|---|---|
| Ranchwood ES | Yukon MS | Yukon HS |
| Price History | |
|---|---|
| 9/14/2026 | Listed $238,000 |
General Features
| Heating | Natural Gas |
|---|---|
| Cooling | Electric |
| Utilities | Public |
| Possession | Funding |
| Roof | Composition |
| Appliances | Dishwasher,Disposal,Microwave,Water Heater |
| Garage Spaces | 2 |
| Architectural Style | Traditional |
| Construction Materials | Brick |
| Year Built | 1966 |
| Property Subtype | Single Family Residence |
| Accessibility | Accessible Bedroom,Accessible Central Living Area,Accessible Full Bath,Grip-Accessible Features |
| County | Canadian |
| Property Type | Residential |
| Full Baths | 2 |
| Status | Active |
| Directions | From the intersection of NW 39th Street/Route 66 and Ranchwood BLVD,Travel North to East (right) onto Mark Ave,Turn South (right) onto Tanglewood Dr. 8th home on your right. |
| High School | Yukon HS |
| City | Yukon |
| Disclosures | Yes |
| High School District | Yukon |
| Lot Size Square Feet | 6961 |
| Elementary School | Ranchwood ES |
| Middle/Junior High School | Yukon MS |
| Virtual Tour | https://www.zillow.com/view-imx/817b445c-2f85-4530-bbed-721855393552?setAttribution=mls&wl=true&initialViewType=pano&utm_source=dashboard |
| Standard Status | Active |
| Tax Lot | see legal |
Interior Features
| Interior Amenities | Ceiling Fan(s),Combo Woodwork |
|---|---|
| Flooring | Carpet,Vinyl |
| Fireplace Features | None |
| Total Bedrooms | 3 |
| LivingAreaSource | Assessor |
| Total Baths | 2 |
Exterior Features
| Fencing | Wood |
|---|---|
| Lot Features | Interior Lot |
| Foundation Details | Slab |
| Lot Size Acres | 0.1598 |
Amenities
- Foreclosure
- Views
- Short Sale
- New Construction
- Adult 55+
- Lease To Own
- No HOA Fees
- Furnished
- Primary On Main
- Air Conditioning
- Seller Finance
- Green
- Fixer Upper
- Horse
- Golf
- Fireplace
- Deck
- Garage
- Basement
- Pool
Property vs Single Family Average in 73099
Price
Year Built
Visits
 Copyright© 2026 MLSOK, Inc. listing content is believed to be accurate but is not guaranteed. Subject to verification by all parties. The listing information being provided is for consumers personal, non?commercial use and may not be used for any purpose other than to identify prospective properties consumers may be interested in purchasing. This listing data is copyrighted and may not be transmitted, retransmitted, copied, framed, repurposed, or altered in any way for any other site, individual
