

Open House Sun, Sep 20th 02:00 PM - 04:00 PM - Price Reduction
Address
1758 W Young Street, Tulsa, OK
Price
$ 214,000
Property Attributes
- MLS#1242873
- TypeSingle Family
- Listing Status Active
- CountyOSAGE
- CityTulsa
- NeighborhoodGil Hills Village Ii
- Zip74127
- StyleTraditional
- Year Built1979
- Price$ 214,000
- Bedrooms4
- Full Bathrooms2
- Half Bathrooms0
- Sqr Footage1954
- Lot Size0.3503 Acres
Data Source:
Oklahoma City Metro MLS (OKCAR)
Property Description
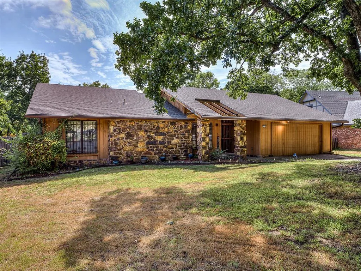
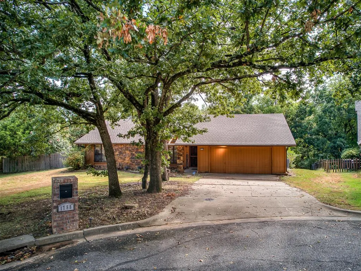
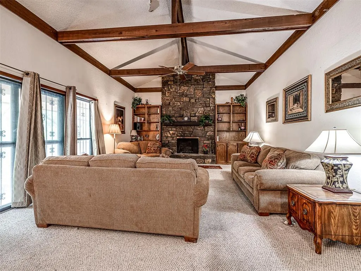
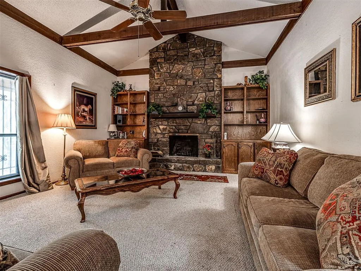
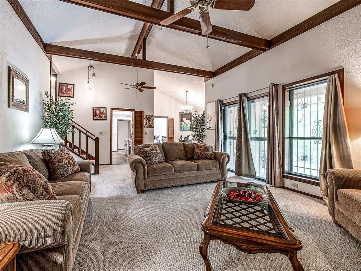
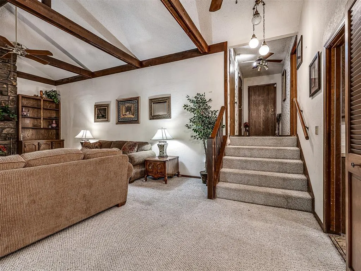
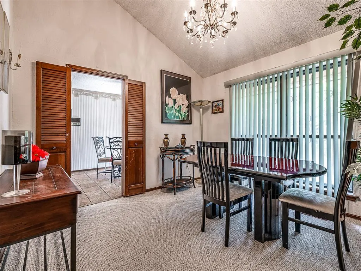
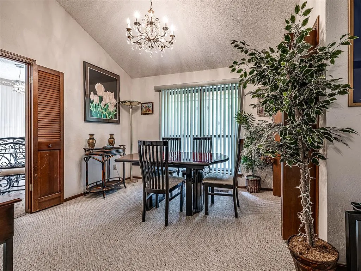
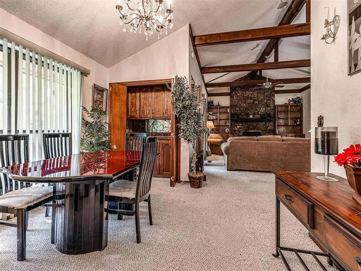
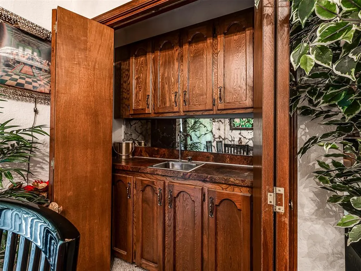
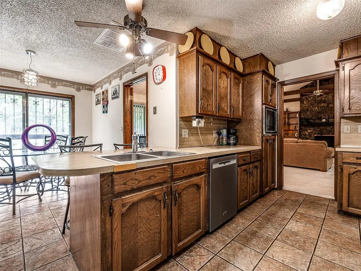
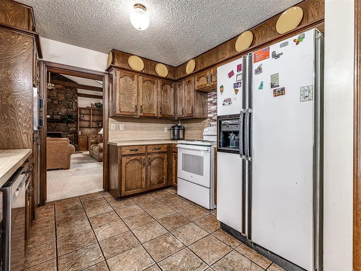
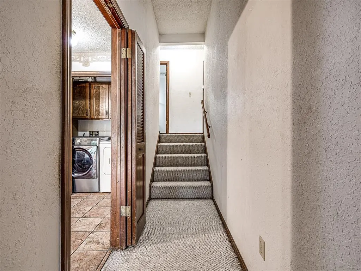
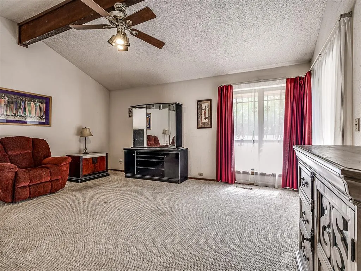
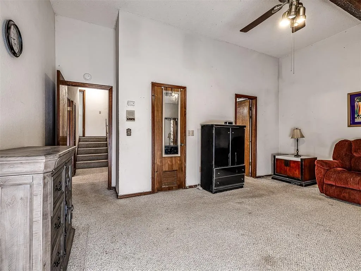
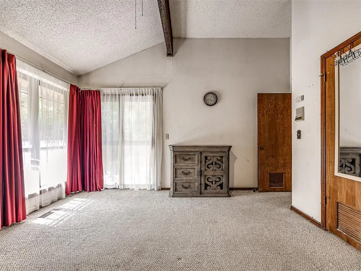
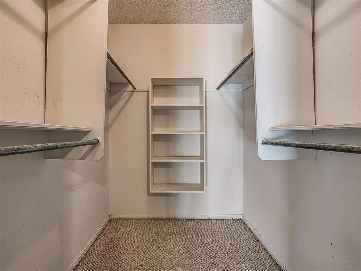
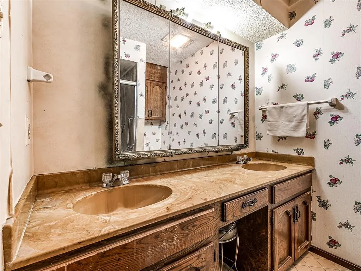
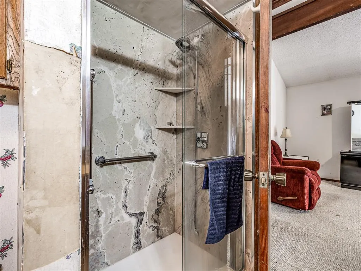
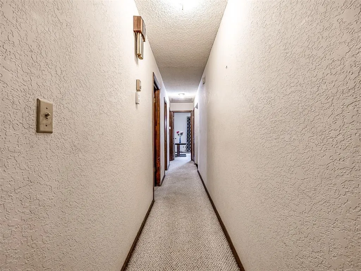
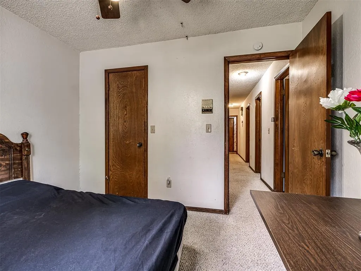
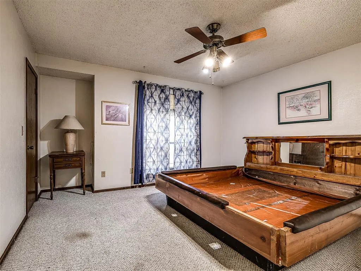
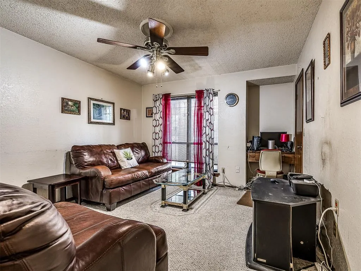
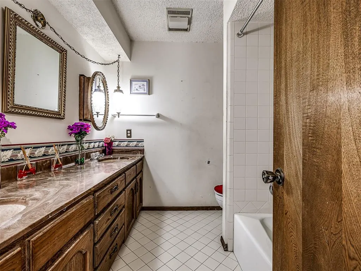
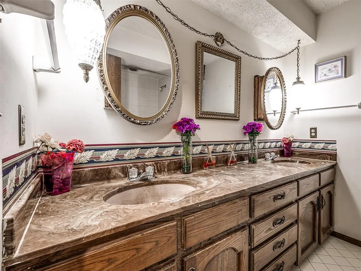
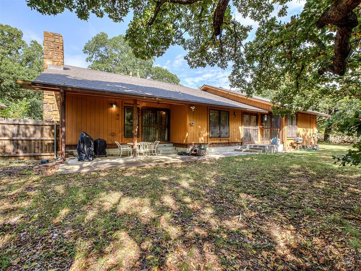
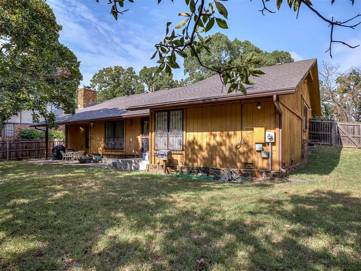
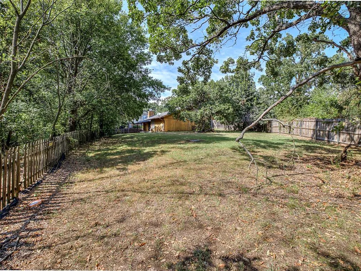
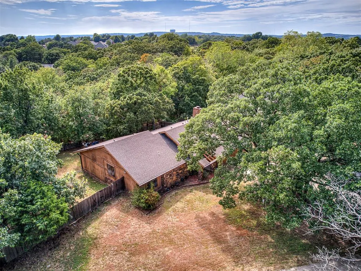
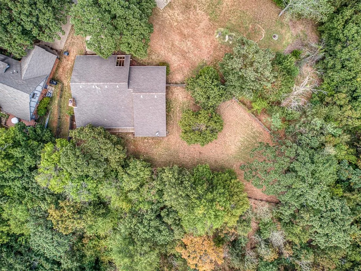
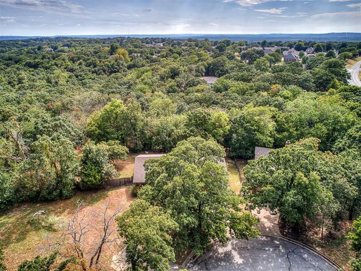
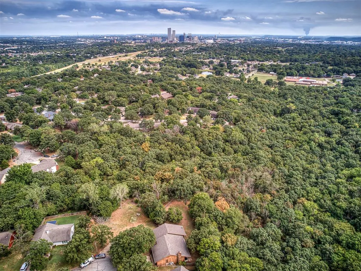
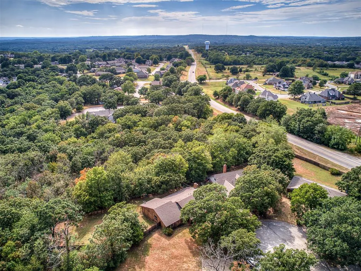
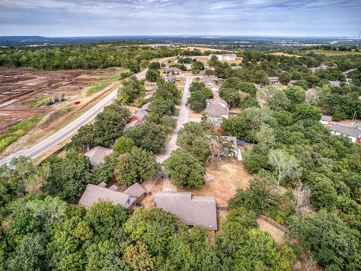
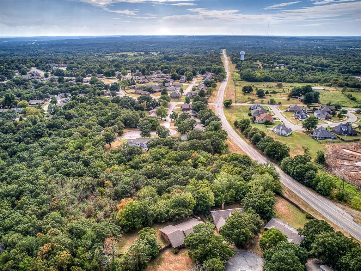
Spacious Home with Character and Endless Potential! Nestled on a quiet cul-de-sac, this unique 1.5-story home offers 1,954 square feet of comfortable living space with 4 bedrooms and 2 full bathrooms. Step inside to soaring vaulted ceilings with exposed wood beams, a stunning floor-to-ceiling stone fireplace, built-in shelving, and a wet bar perfect for entertaining. The thoughtfully designed floor plan features two dining areas, walk-in closets in every bedroom, and double-sink vanities in both bathrooms. The kitchen comes complete with a refrigerator, oven, microwave, washer, and dryer, making this home move-in ready. Outside, enjoy a fenced backyard, a spacious lot, and a two-car garage, providing plenty of room for outdoor activities, gardening, or future additions. If you're looking for a home with timeless character, generous space, and the opportunity to make it your own, this Tulsa property is a must-see!
| Elementary School | Middle School | High School |
|---|---|---|
| Academy Central ES | Central JHS Middle School | Central HS |
| Price History | |
|---|---|
| 8/19/2026 | Listed $224,000 |
| 9/12/2026 | 5$214,000 |
General Features
| Heating | Electric |
|---|---|
| Cooling | Electric |
| Possession | Closing |
| Roof | Composition |
| HOA Fee | 636 |
| Garage Spaces | 2 |
| Association Fee Includes | Common Area Maintenance,Exterior Maintenance,Pool,Recreation Facility |
| Architectural Style | Traditional |
| Construction Materials | Brick,Stucco |
| Year Built | 1979 |
| Property Subtype | Single Family Residence |
| County | Osage |
| Property Type | Residential |
| Full Baths | 2 |
| Status | Active |
| Directions | From I-244,take the 41st W Ave exit and head north. Turn left onto W Young St. Continue to the end of the cul-de-sac. Property is on the left at **1758 W Young St.** |
| High School | Central HS |
| City | Tulsa |
| Disclosures | Disclaimer |
| High School District | Tulsa |
| Lot Size Square Feet | 15259 |
| Elementary School | Academy Central ES |
| Middle/Junior High School | Central JHS |
| Standard Status | Active |
| Tax Lot | 011 |
Interior Features
| Total Fireplaces | 1 |
|---|---|
| Fireplace Features | Wood Burning |
| Total Bedrooms | 4 |
| LivingAreaSource | Assessor |
| Total Baths | 2 |
Exterior Features
| Parking Features | Concrete |
|---|---|
| Lot Features | Cul-De-Sac |
| Foundation Details | Slab |
| Lot Size Acres | 0.3503 |
Amenities
- Foreclosure
- Views
- Short Sale
- New Construction
- Adult 55+
- Lease To Own
- No HOA Fees
- Furnished
- Primary On Main
- Air Conditioning
- Seller Finance
- Green
- Fixer Upper
- Horse
- Golf
- Fireplace
- Deck
- Garage
- Basement
- Pool
Property vs Single Family Average in 74127
Price
Year Built
Visits
 Copyright© 2026 MLSOK, Inc. listing content is believed to be accurate but is not guaranteed. Subject to verification by all parties. The listing information being provided is for consumers personal, non?commercial use and may not be used for any purpose other than to identify prospective properties consumers may be interested in purchasing. This listing data is copyrighted and may not be transmitted, retransmitted, copied, framed, repurposed, or altered in any way for any other site, individual
