


Address
9300 Nw 84th Terrace, Yukon, OK
Price
$ 450,000
Property Attributes
- MLS#1239117
- TypeSingle Family
- Listing Status Active
- CountyCANADIAN
- CityYukon
- NeighborhoodCrestone Ridge V
- Zip73099
- StyleModern
- Year Built2022
- Price$ 450,000
- Bedrooms3
- Full Bathrooms2
- Half Bathrooms1
- Sqr Footage2393
- Lot Size0.1935 Acres
Data Source:
Oklahoma City Metro MLS (OKCAR)
Property Description
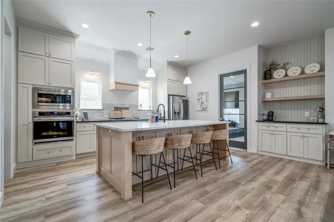
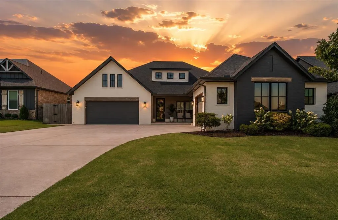
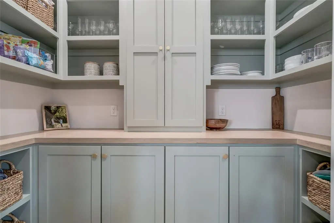
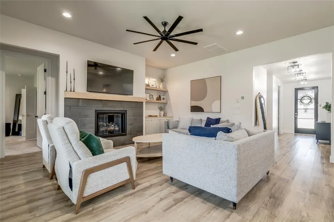
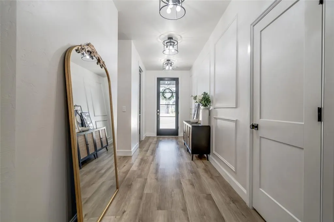
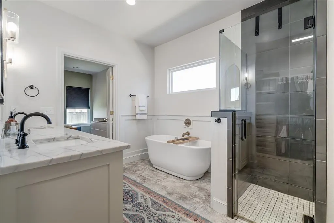
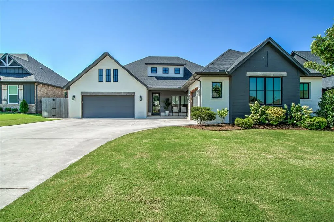
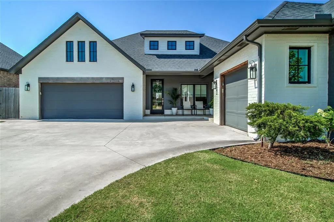
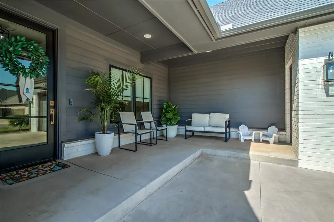
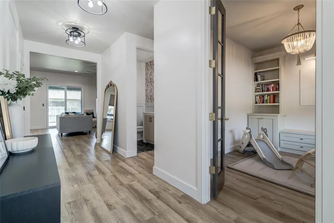
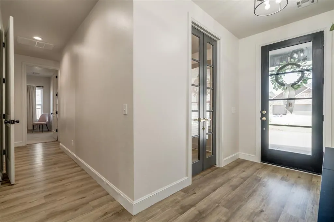
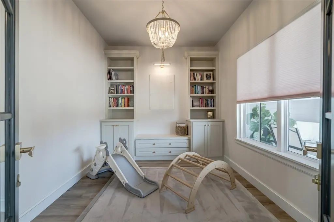
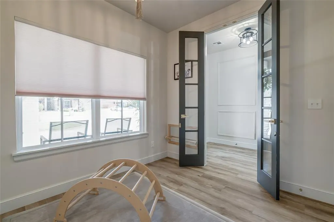
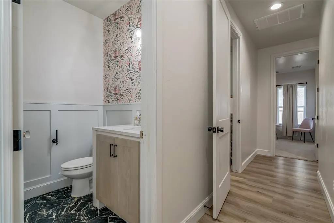
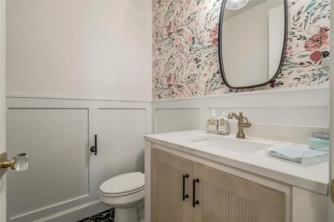
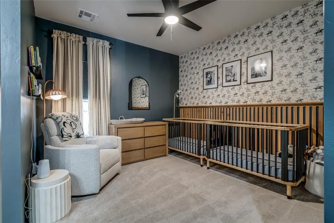
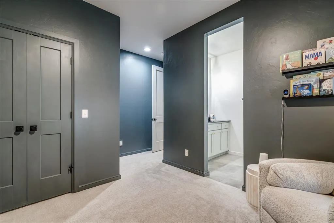
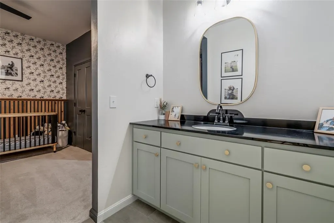
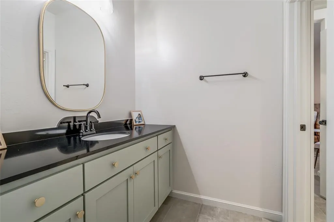
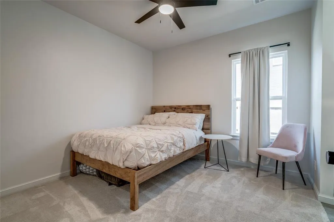
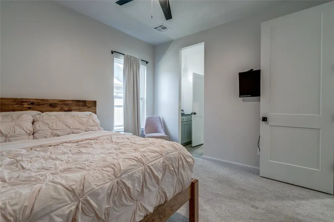
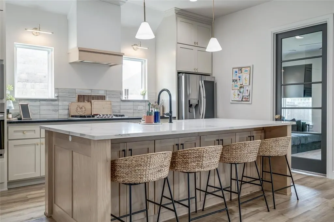
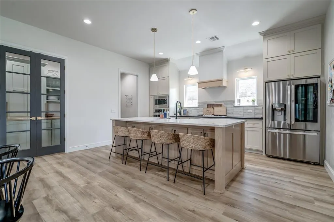
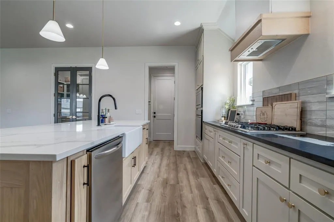
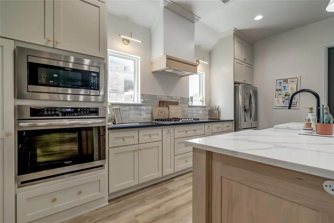
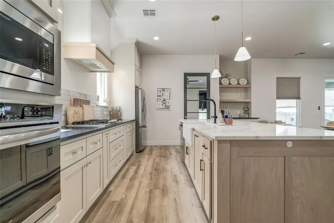
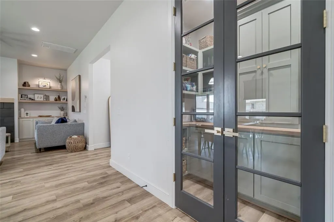
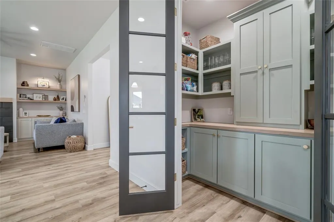
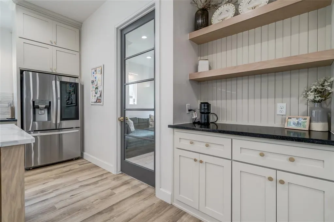
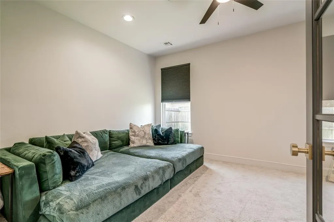
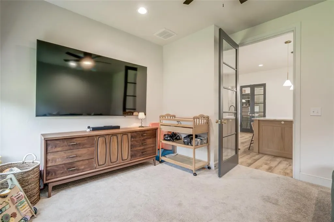
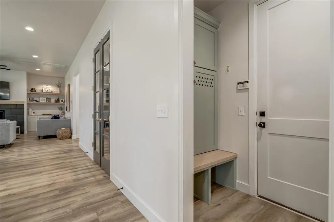
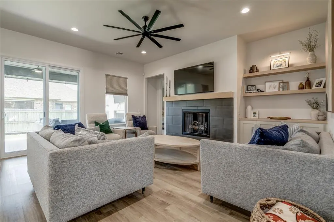
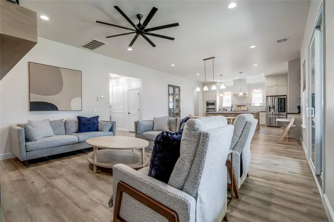
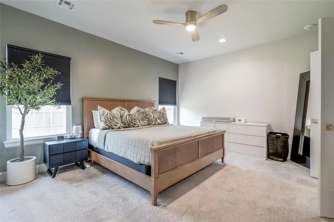
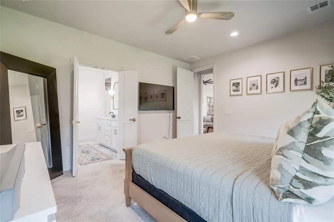
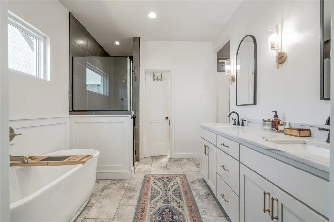
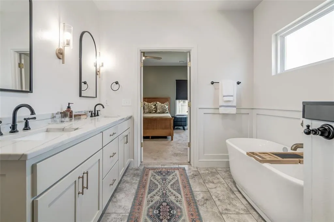
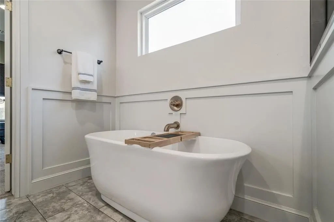
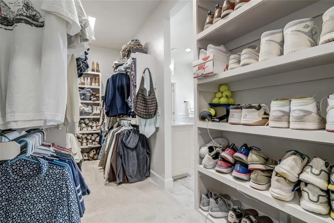
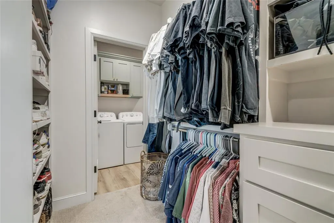
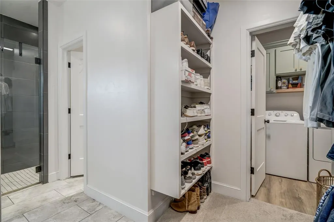
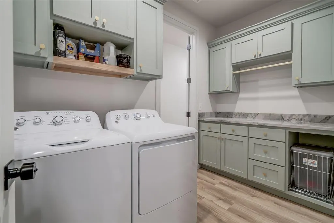
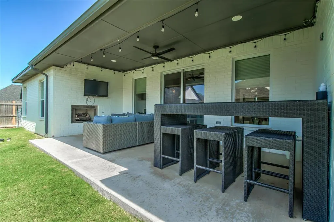
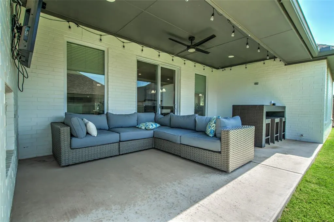
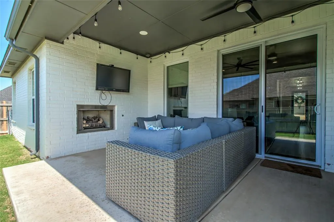
Featured in the 2022 Parade of Homes, this stunning Harrison Kennedy Homes property is anything but builder-basic. Located in Crestone Ridge within the highly sought-after Yukon School District, this 3-bedroom, 2.5-bath home offers a dedicated study, flex room, 3-car garage and designer-selected finishes throughout. The chef’s kitchen is truly the heart of the home with an oversized island, tons of counter space and a large walk-in pantry with custom built-in shelving. Just off the kitchen, you’ll find a mudroom with built-in lockers and an oversized laundry room with extensive cabinetry—because you can never have too much storage. Need a home office? The dedicated study features custom built-in bookcases and a cozy window seat, while the additional flex room gives you options for a playroom, workout space, second living area or whatever fits your lifestyle. The private primary suite feels like your own retreat with dual vanities, a freestanding soaking tub, oversized tiled shower and generous closet space. The secondary bedrooms share a thoughtfully designed Jack-and-Jill bath with separate private vanity areas. And the outdoor living space may be one of the best parts. The expansive covered back patio with built-in fireplace gives you a beautiful spot for entertaining, game days or quiet evenings at home year-round. From the designer powder bath and curated finishes to the functional storage and flexible living spaces, every detail of this former Parade of Homes property was designed to be both beautiful and livable.
| Elementary School | Middle School | High School |
|---|---|---|
| Surrey Hills ES | Yukon MS | Yukon HS |
| Price History | |
|---|---|
| 8/6/2026 | Listed $450,000 |
General Features
| Heating | Natural Gas |
|---|---|
| Cooling | Electric |
| Utilities | Cable Available,Electricity Available,Natural Gas Available,High Speed Internet,Public |
| Possession | Funding |
| Roof | Composition |
| Appliances | Dishwasher,Disposal,Microwave,Water Heater |
| HOA Fee | 450 |
| Garage Spaces | 3 |
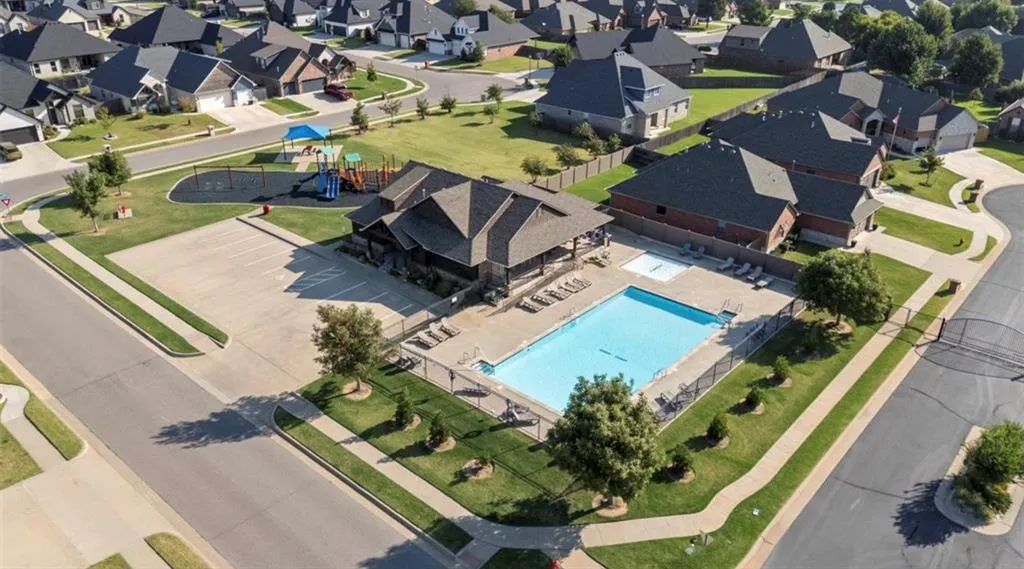
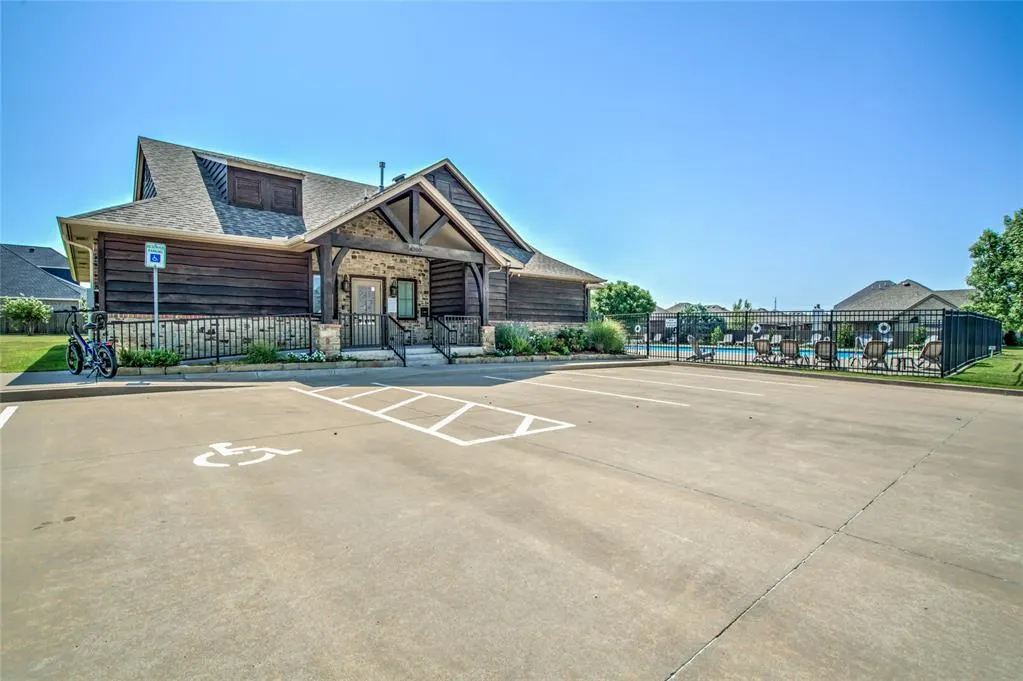
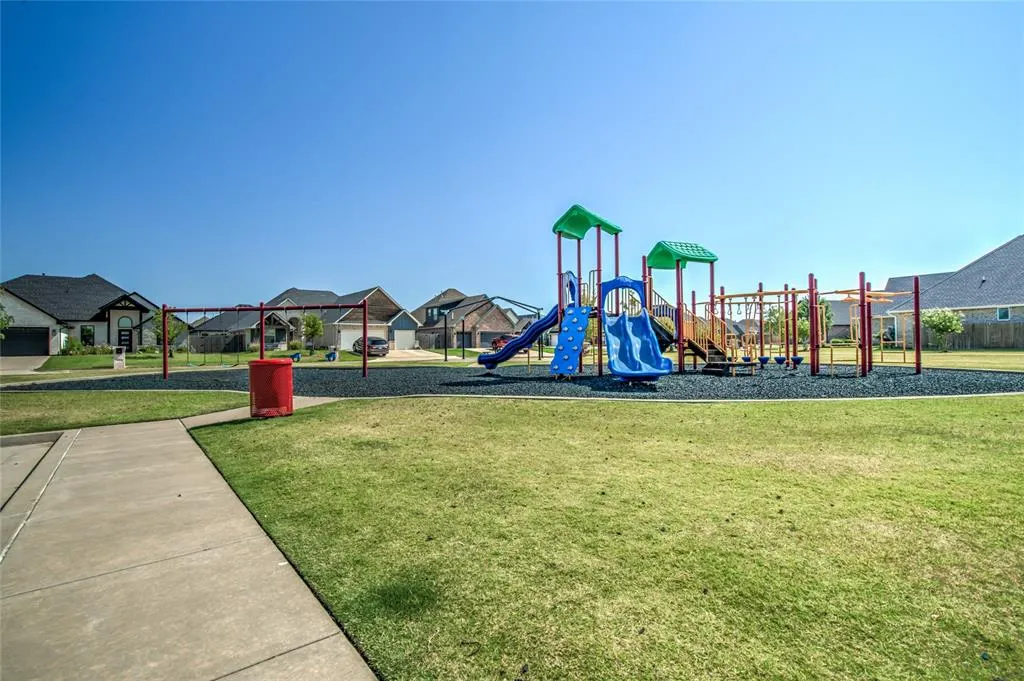
| Association Fee Includes | Greenbelt,Common Area Maintenance,Pool,Recreation Facility |
| Architectural Style | Modern |
| Construction Materials | Brick & Frame |
| Year Built | 2022 |
| Property Subtype | Single Family Residence |
| County | Canadian |
| Property Type | Residential |
| Full Baths | 2 |
| Status | Active |
| Directions | From W Wilshire Blvd,turn onto Crestone Dr. Continue straight,then turn right onto NW 82nd St. NW 82nd St becomes Rosita Way. Turn left onto NW 84th Terrace,and the home will be on your left. |
| High School | Yukon HS |
| City | Yukon |
| Disclosures | Yes |
| High School District | Yukon |
| Lot Size Square Feet | 8429 |
| Elementary School | Surrey Hills ES |
| Middle/Junior High School | Yukon MS |
| Builder Name | Harrison Kennedy Homes |
| Standard Status | Active |
| Tax Lot | 3 |
Interior Features
| Interior Amenities | Ceiling Fan(s),Paint Woodwork,Stained Wood |
|---|---|
| Flooring | Carpet,Tile,Vinyl |
| Total Fireplaces | 2 |
| Fireplace Features | Gas Log |
| Half Baths | 1 |
| Total Bedrooms | 3 |
| LivingAreaSource | Builder |
| Total Baths | 3 |
Exterior Features
| Exterior Amenities | Rain Gutters |
|---|---|
| Fencing | Wood |
| Parking Features | Concrete |
| Lot Features | Interior Lot |
| Foundation Details | Post Tension |
| Lot Size Acres | 0.1935 |
Amenities
- Foreclosure
- Views
- Short Sale
- New Construction
- Adult 55+
- Lease To Own
- No HOA Fees
- Furnished
- Primary On Main
- Air Conditioning
- Seller Finance
- Green
- Fixer Upper
- Horse
- Golf
- Fireplace
- Deck
- Garage
- Basement
- Pool
Property vs Single Family Average in 73099
Price
Year Built
Visits
 Copyright© 2026 MLSOK, Inc. listing content is believed to be accurate but is not guaranteed. Subject to verification by all parties. The listing information being provided is for consumers personal, non?commercial use and may not be used for any purpose other than to identify prospective properties consumers may be interested in purchasing. This listing data is copyrighted and may not be transmitted, retransmitted, copied, framed, repurposed, or altered in any way for any other site, individual
